My blog has moved!
You should be automatically redirected in 5 seconds. If not, visit redirectLink" href='http://chateauandbungalow.wordpress.com/'> http://chateauandbungalow.wordpress.com and update your bookmarks.


Showing posts with label kitchen. Show all posts

Wednesday, March 2, 2011

Budget Friendly Kitchen Remodel

I was browsing through pictures on my computer last night and came across some photos from our old condo which was pre-blog, but I thought our kitchen re-model in this place was worth showing you because it was a tiny outdated space that we re-modeled on a pretty small budget (at least as far as kitchen renovations go). I don't have a before photo to show you, but imagine 1980s standard issue laminate cabinets like these paired with laminate flooring and countertops and beige appliances. We lived just a few blocks from the beach and it wasn't quite the look that suited our neighborhood or lifestyle, but with just a few facelifts, we created an entirely different space.
First off, those are the same cabinets! We removed the doors, painted the interior and exterior of the cabinets and then had a woodworker friend make new door fronts, some with beadboard and some with glass. We removed the bottom end cabinet to create a custom bar area that would hold the wine fridge we received as a wedding gift and store wine bottles. If you look closely you can see a cutting board that pulls out above the wine fridge that we could use for bar fruit. Plus, we were able to use the end space to add a bookcase for all my cookbooks.
We also replaced the counter tops with butcher block and swapped out the appliances for stainless steel. My husband and brother in law replaced the laminate and wall to wall carpet floors throughout the entire first floor with a pre-finished hardwood. A few other small space ideas that we did were to paint the narrow strip of dark wood between the upper left cabinets that no longer matched the kitchen with chalkboard paint, add glass storage (because I have an obsession with glassware) underneath the cabinets with a hanging rack, add the pull out cutting board, and maximize the storage above the cabinets by keeping items we didn't use as often up there as well as buying matching baskets to put up there that contained things like dining room linens.
It's amazing what a difference a few changes make, and how much you can change the feel of an entire house by making changes in a single room (although I of course kept on going). If you are living with a room that you really can't stand, but think you don't have the money to change it, try to think of creative ways to re-create the space. If your cabinets are paintable you can do just about anything you want with them to create and entirely new space.

Thursday, February 24, 2011

Dining Nooks

I confess. I love a fabulous nook and I don't mean the ereader kind. Whether it is for breakfast, lunch, dinner, or to cozy up with a cup of coffee doesn't matter as long as it is cozy and/or chic. Nooks are a great spot to make a bold statement.
What makes a nook a nook? There actually appears to be some confusion about this. When I googled "dining nook" and "breakfast nook" I got all sorts of search results that were of dining tables in kitchens. There is a difference between an eat in kitchen and an eating nook (I find the word becomes a bit annoying after saying it enough times, but I love them too much to care).
In my opinion, a nook is a space that is typically very small. It can either be a separate room or the small area of a kitchen, but it would typically be hard to do much with. I generally think there should be a built-in element to a nook, although it's not always required.
A nook always should be cozy and intimate.
I don't have a nook anywhere in my house right now, but someday I dream (like most) of expanding my kitchen quite a bit and putting a wonderful nook with a backdrop of windows to the west where we can look out onto our gardens, watch the sunset and see the ocean in the distance while sitting cozily in our kitchen. Oh, to dream.

Images via
Elle Decor, Element Interiors, Coastal Living, Southern Living, and House Beautiful

Thursday, February 10, 2011

Kitchen Ladder Lust

I swoon every time I see a nice tall ladder, particularly on a track, in a kitchen. I don't know if it is because I love the look or am envious of the amount of storage one must have in order to need a ladder to reach it.
Whether you have open shelving or closed cabinets, a kitchen ladder adds a bit of character to a space and works in both modern and traditional homes.

A lot of people have dead space above their kitchen cabinets because builder's don't want to make the cabinets too high for people to reach, but a nice kitchen ladder solves that problem.
The only thing that concerns me about them is that in a situation such as in the above picture it seems the ladder might be in the way and you'd constantly have to move it. I would suggest doing one if you have storage on a wall opposite your work space or if you have at least a thin strip of wall where the ladder can be stored when not in use so that you can access all of your cabinets without having to move it regularly.

Images via:
The Casting Dock, Flights of Whimsy, Peter Pennoyer, and Hegebee 57

Tuesday, January 18, 2011

On the Chopping Block

I am in love with these serving trays and cutting boards by Darien based Soundview Millworks. And in addition to be beautifully made, they are also made from FSC certified wood which makes me twice as happy. The cleat board comes in three sizes and is also available as a double cleat board. This is the first of their pieces that I saw and must say it really fulfills that nautical decor urge I tend to have, and looking at them sure does make me dream of cocktail cruises on Narragansett Bay.
The bar blocks might just be my new favorite gift to give whether it be a hostess gift, a shower gift or a birthday gift, but it's especially great for guys! These 7" square blocks are perfect for chopping fruit at the bar, and did I mention all of these pieces can be monogrammed or engraved with any image you want!
Some of the stock images Soundview Millworks offers include a lobster, crab, turtle, compass, sand dollar, starfish, anchors, seahorse, lighthouse and more. Or choose your monogram, logo or any other image you want.
All of the pieces are equally utilitarian and beautiful so they can be used for prep as well as for serving making them twice as fabulous. If you've got a wedding or event coming up in 2011, this is a gift that is sure to be a winner or just treat yourself to a piece you'll likely have forever.

Friday, December 31, 2010

18th Century Colonial Renovation: Move In Day!

I can't think of a better way to end the year than with being able to answer the most commonly asked question of the year, "Have Meg & Kurt moved into their new house yet?" with a resounding "YES!". The movers came on Wednesdsay and while there is still a lot of unpacking and a few final items to take care of, they are very happily in their new house after over 14 months of renovations. Before we go too far, you might want to take a peak at the beginning of this 18th Century Colonial Renovation to refresh your memory on what it looked like in the "before" pictures.
The most dramatic changes on the front were the removal of the front porch and the addition of a double sided staircase as well as new Hardiplank clapboard.
The sides and back of the house have been re-shingled and the trim has been painted to coordinate with the front of the house.
In addition to the new shingles, the back of the house got a new 8' sliding door and mahogany decking at both entrances.
Here is glimpse up the very narrow back staircase by the kitchen which received a fresh coat of paint on the walls and stairs. I always love a second staircase in a house. I don't know why they don't do that more often in new homes.
Before I go too far, I need to mention that I went in to take pictures the day before they moved in so there were still a few work related things laying around like a dry vac and garbage can in the middle of the kitchen. The kitchen was the one room that received new flooring. The cabinets are Abstrakt by Ikea.
All new appliances went into the kitchen and there are some nice little features like the pot filler over the stove. The one thing that still needs to be decided on here is a backsplash.
There used to be a chimney in this space, but as it wasn't necessary, they removed it and were able to add this custom built in bar and entertainment unit between the kitchen and den.
This room was considered the dining room, but they will be using it as a den as it is open to the kitchen. The new slider is the biggest addition to this room. You can see in the corner of the room and on the ceilings that there are exposed beams. The one in the corner was partially damaged and needed repair, but they were able to cover up that area with a nice box molding that doesn't look out of place.
The living room/dining area has a new wood stove and under that furniture cover is a wonderful gate-leg table that fits nicely along the wall when not in use and can be pulled out to the center of the room when entertaining more formally. While you can't see it in these pictures, the upper part of the walls are covered in beautiful grasscloth wallpaper by Elitist.
The rooms are filled with natural light which makes them so open and bright.
The front entry and stairwell were painted as well as the floors and staircase. Unfortunately, the old floors here were in too much disrepair to refinish, but I love the look of painted floors.

The stairwell from upstairs.
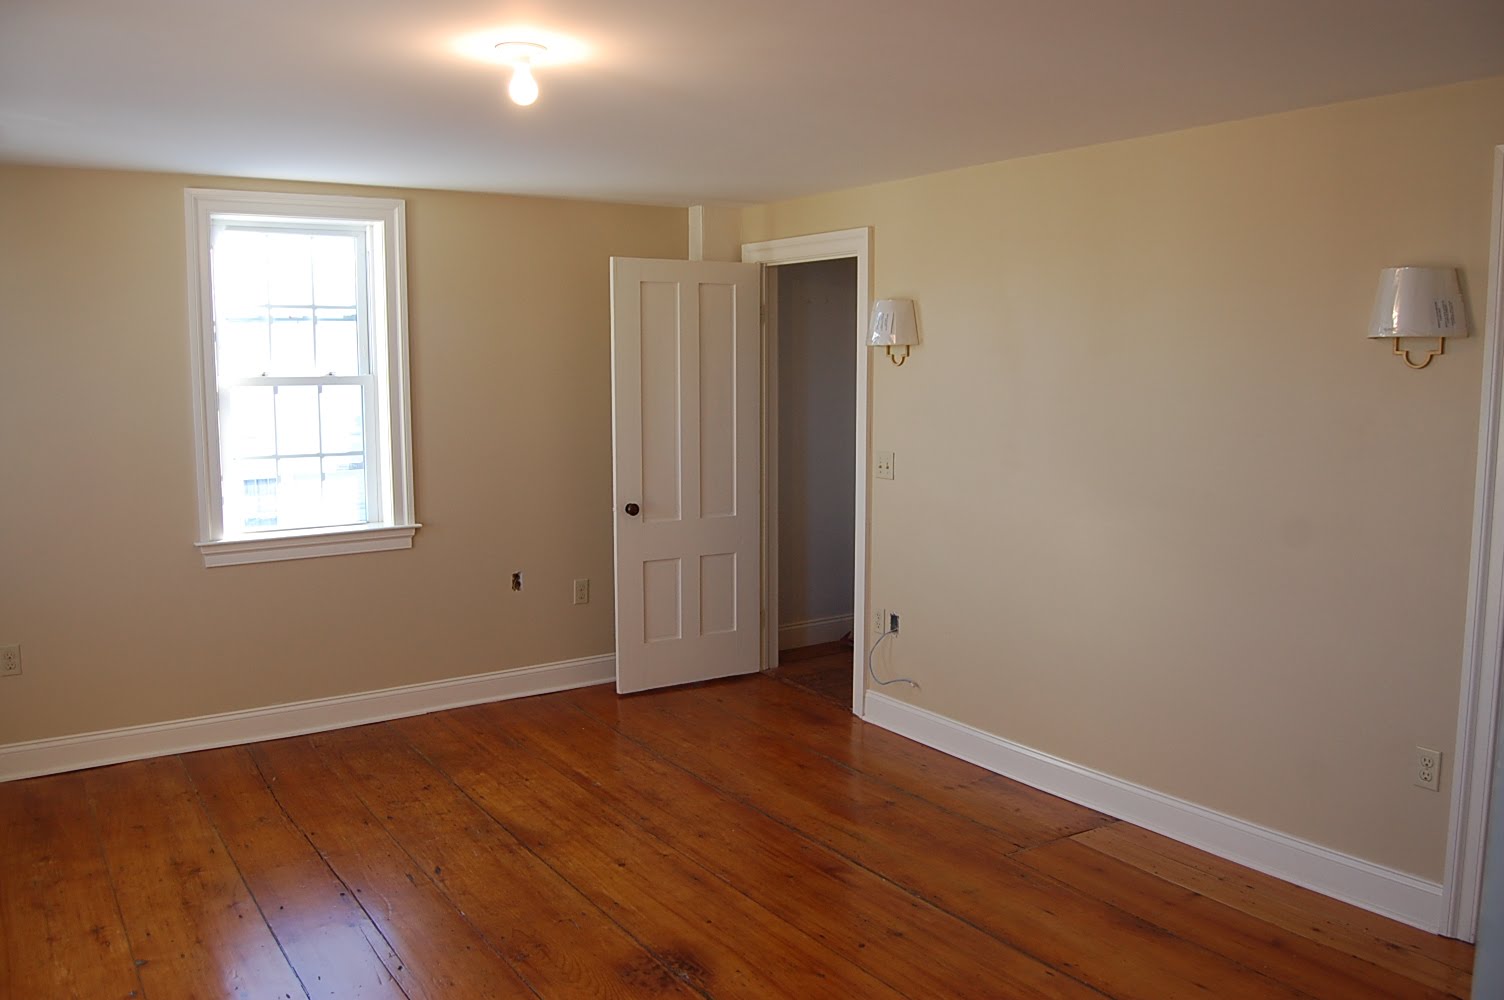
The master bedroom is enormous and very bright.
A new master bath was added off of the master bedroom. The upstairs had only 1 half bath before the renovation, but now has two full baths as well as a full bath downstairs.
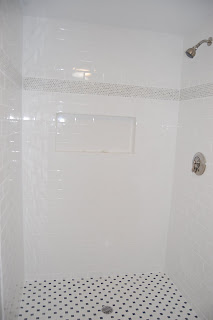
The master bath shower. This proved to be the most challenging of their DIY projects, particularly in getting the tile floor level with the drain, but it came out really nice. The glass enclosure has not been installed yet, but will be soon.
The long hallway was once part of each of the bedrooms so that one had to pass through one room to get to the next one. The color is one of my favorites-it's in my own living room too-Ocean Air by Benjamin Moore, although it looks quite different in this space because there is only one window in the hallway.
The guest/kids bathroom is spacious and soothing. Again, the floors were painted in this space.
An antique vanity adds some more character to the space.
This is the third bedroom. I actually didn't get pictures of the second bedroom because the final coat of paint was being added later on the day I was there. This room fits a twin bed, and I love the melon color.
While this room is on the smaller side, it is cozy and quiet and a spot one might retreat to for some down time.
On the third floor, the original beams and closet remain with their dark wood, but the floors and walls have all been painted Super White by Benjamin Moore.
I LOVE this! I have always wanted an all white room. This will be an office space and is the one room in the house with clear views to Newport harbor. I also love how they had built in drawers added into the walls to maximize storage space.

So there is the grand tour! I'm sure we will have many more projects from this house to share as finishing touches are made on the decor and things get unpacked. I know this is making for a very happy New Year for this family.

I am so excited about what's to come in 2011. Just a few of things I'll be bringing you include a fabulous wedding I'm planning in June, several projects around my own house, a Chateau & Bungalow product line and perhaps the revival of another fabulous product line as well as all the other great things I come across in my travels.

I wish you all a very Happy New Year too and thank you for following me!

~Sarah

Tuesday, September 28, 2010

Popham Design Tiles

One of my other favorite blogs, Design Sponge, came out with their list of their top 15 tile resources yesterday. And while I've fallen in love with many of them before, I was so excited to learn about Popham Design. This is my kind of tile! These graphic patterned tiles are available in multiple sizes and colors so that you can truly create your own unique look.
Here are just a few of my favorites. The Zig Zag tiles (top) can become a chevron pattern, diamond pattern and much more, and can even be done in multiple colors. A great way to create the permanent look of popular rugs in high traffic areas. I also love the Moroc tiles (above) for a more subdued but still graphic look.
And the more intricate Fretwork tiles can create a truly elaborately detailed look in bold or muted colors. I love these tiles for backsplashes, but they would also be really fun on the floor too. Check out their web site and play with the different layout and color options to find your favorites too.

Wednesday, September 1, 2010

Europe 2 You

Europe 2 You brings old world central European style to your modern day lifestyle. With an extensive collection of vintage apothecary jars, wine bottles, baskets, bread boards, grain sacks and pottery, Europe 2 You makes getting quality antiques at affordable prices easy. And while many companies are reproducing these items, Europe 2 You is providing the real thing.
The company is relatively new and so all of their offerings aren't yet available online, but you can see here that they will be offering more items like furniture and lighting as well. I am loving the oversized linen upholstered table (top).
I don't know if I am partial to this style because I spent 7 years working for French home furnishings businesses, but while a complete room in this style isn't my thing, I do love these pieces as accents, particularly in a kitchen.
I just couldn't not include this great set of vintage suitcases at their New York International Gift Fair booth. Hmm, I feel the need to book a flight now.

Thursday, July 29, 2010

Modwalls Tile

Wow, this back to work thing is really causing me to neglect my little blog here. I was so excited last weekend because I had so many things to share with you all this week, and here it is Thursday, and my first chance to sit down and finally do it. Never mind the fact that I need to remember what it I had to share in the first place. Luckily, there was no chance I could forget Modwalls tile. I absolutely love it! They have subway tile, penny tile and more at reasonable prices and in fabulous colors and color blends.
There is literally something for everyone on this site whether you want to bold and boisterous or calm and collected. And perhaps the most amazing thing they offer is custom color blends for their 3/4" Brio tiles so that you can create exactly the color combination you want and with a minimum order of only 20 square feet.

Lush in Hamptons Blend
However, what lead me to the Modwalls site was the tile designs by Henry Road which are just lovely. From simple circles to modern blooms, it's unlikely anyone else on your block will have these wonderful tiles.
So if you are dabbling in the idea of re-tiling a space, definitely check out Modwalls.